Collection
1 layout2 Bedroom
01 / 012 Bedroom representative layout
 Book Showflat Tour
Residences
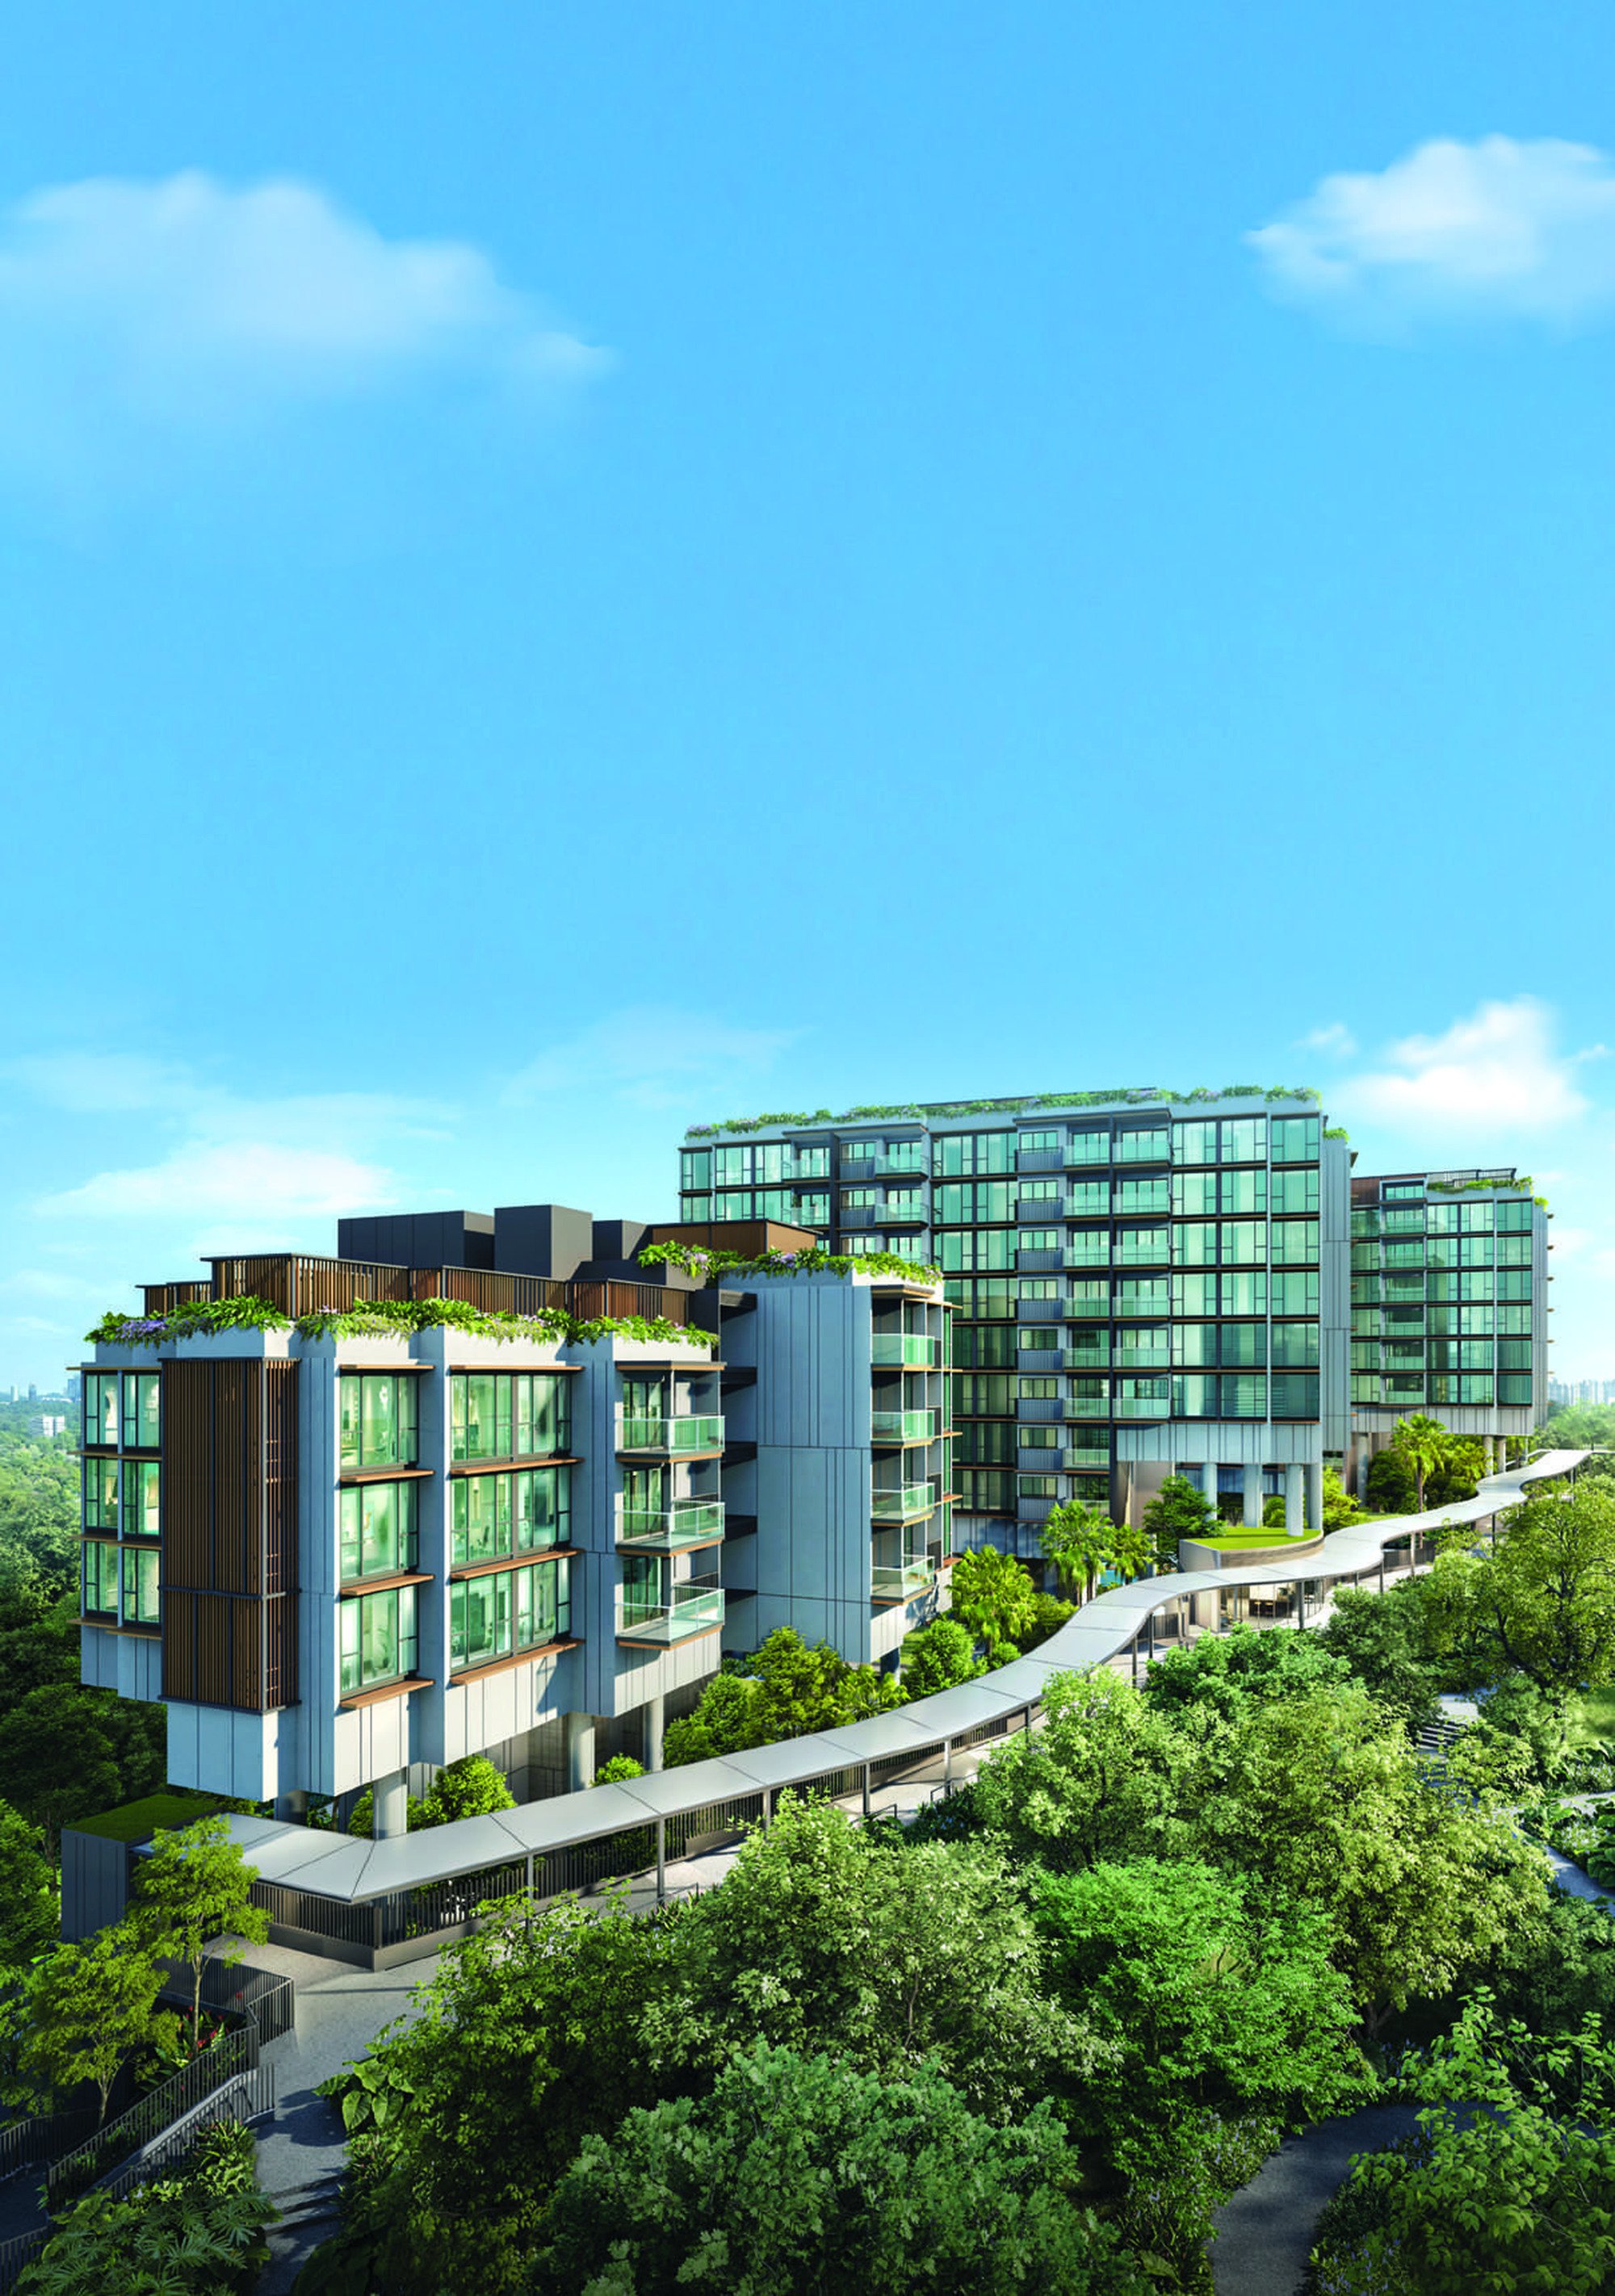
Two- to four-bedroom homes are planned for efficient everyday use with broad balconies and greenery close by.
Indicative price guide
| Property type | Size | Approx. PSF | Approx. quantum |
|---|---|---|---|
| 2 Bedroom | 732–786 sqft | $2,400–$2,800 psf | $1.76M–$2.20M |
| 3 Bedroom | 947–1,044 sqft | $2,400–$2,800 psf | $2.27M–$2.92M |
| 3 Bedroom + Study | 1,119–1,216 sqft | $2,400–$2,800 psf | $2.69M–$3.40M |
| 4 Bedroom | 1,227–1,410 sqft | $2,400–$2,800 psf | $2.95M–$3.95M |
Indicative guide compiled from recent public project information. Pricing and availability change by unit; request the latest developer price list before making a decision.
Official brochure layouts
Browse each bedroom collection, swipe or use the arrows to move between unit types, and select a plan to enlarge it.
Unit distribution
Use the official schematic chart to see where each unit type is located across the development.
